How to Set a Realistic Renovation Budget for Your Home or Condo
Most homeowners share the same fear: the project runs late, runs over budget, and you’re constantly chasing your contractor for answers.
It doesn’t have to be that way.
With a clear, realistic budget and a disciplined process, a condo or home renovation can feel calm and predictable instead of stressful. After more than 20 years of renovating homes and condos in Burlington and Oakville, we’ve seen that projects stay on track when the budget is built on clarity, not guesswork. That planning gives families genuine peace of mind, on time, on budget, without surprises.
This guide explains how to budget for a home renovation or condo renovation in a way that matches the space, the building, and the household’s comfort level.
What a “Realistic” Home and Condo Renovation Budget Actually Looks Like
A realistic renovation budget isn’t the lowest number you find online. It’s a budget that matches the true scope of work in your specific home or condo, accounts for the age and condition of the building, includes the right professional costs, and builds in a sensible contingency for what no one can see yet.
Online averages and friends’ stories can be useful starting points—but they’re only that. Your neighbour’s kitchen renovation might have newer wiring. Your condo may have stricter rules about noise and elevator use. A realistic budget is built around your actual space and your actual plan, not someone else’s renovation.
If you're budgeting based on cost per square foot, be sure to validate that number against your own building type, layout, and materials.
Home vs. Condo. Same Goal, Different Rules
Whether the property is a house or a condo, the goal is the same: a space to feel proud of, built safely and properly, without budget shocks. The difference is in the rules and extra steps behind the scenes, and those can change the budget.
| Key Factor | House | Condo |
|---|---|---|
| Approvals | City permits (when required) | City permits plus condo board/ property management approval |
| Schedule constraints | Scope and trade availability | Restricted work hours, elevator booking windows, and noise rules |
| Hidden cost risks | Old wiring, plumbing, structure, and water issues | Same as houses, plus building-level requirements discovered later |
| Extra Building Costs | Permits and inspections | Elevator bookings, move/move-out fees, deposits, common-area protection |
In a house, age, structure, and what sits behind the walls usually drive the budget range and contingency.
In a condo renovation, those same “behind the walls” questions still matter, but there is an added layer of approvals, condo fees and coordination that must be budgeted for upfront. That is why two projects with similar square footage—one in a house, one in a condo—can require very different budgets and timelines.
The Key Steps to Building a Realistic Renovation Budget
Step 1 – Decide What Comes First
Most homeowners don’t have an unlimited budget. The first real step in budgeting for condo renovations or house renovations is deciding what truly comes first.
At Davies General Contracting, we often use three simple buckets in early conversations:
- Protect the home
Structure, water management, electrical, and plumbing come first. If something can damage your home or affect safety, it belongs in this bucket. - High-impact upgrades
Kitchens, bathrooms, and main living areas change how you live every day and often add resale value. These are usually next in line. - Nice-to-haves
Cosmetic updates, décor, feature walls, and built-ins are the finishing touches. They make a big difference to how the space feels, but they shouldn’t come before the essentials.
Step 2 – Understand Where the Money Really Goes
A condo renovation cost or home renovation cost isn’t one big mystery number. It’s a set of clear pieces that add up.
When the budget isn’t unlimited, protecting the home comes first, followed by the spaces you use constantly. Nice-to-haves can be planned for a future phase once the foundations are solid.
Typically, your budget will cover:
- Labor
- Materials and finishes
- Design, engineering, and permits (where needed)
- Condo or municipal fees
- A contingency for surprises
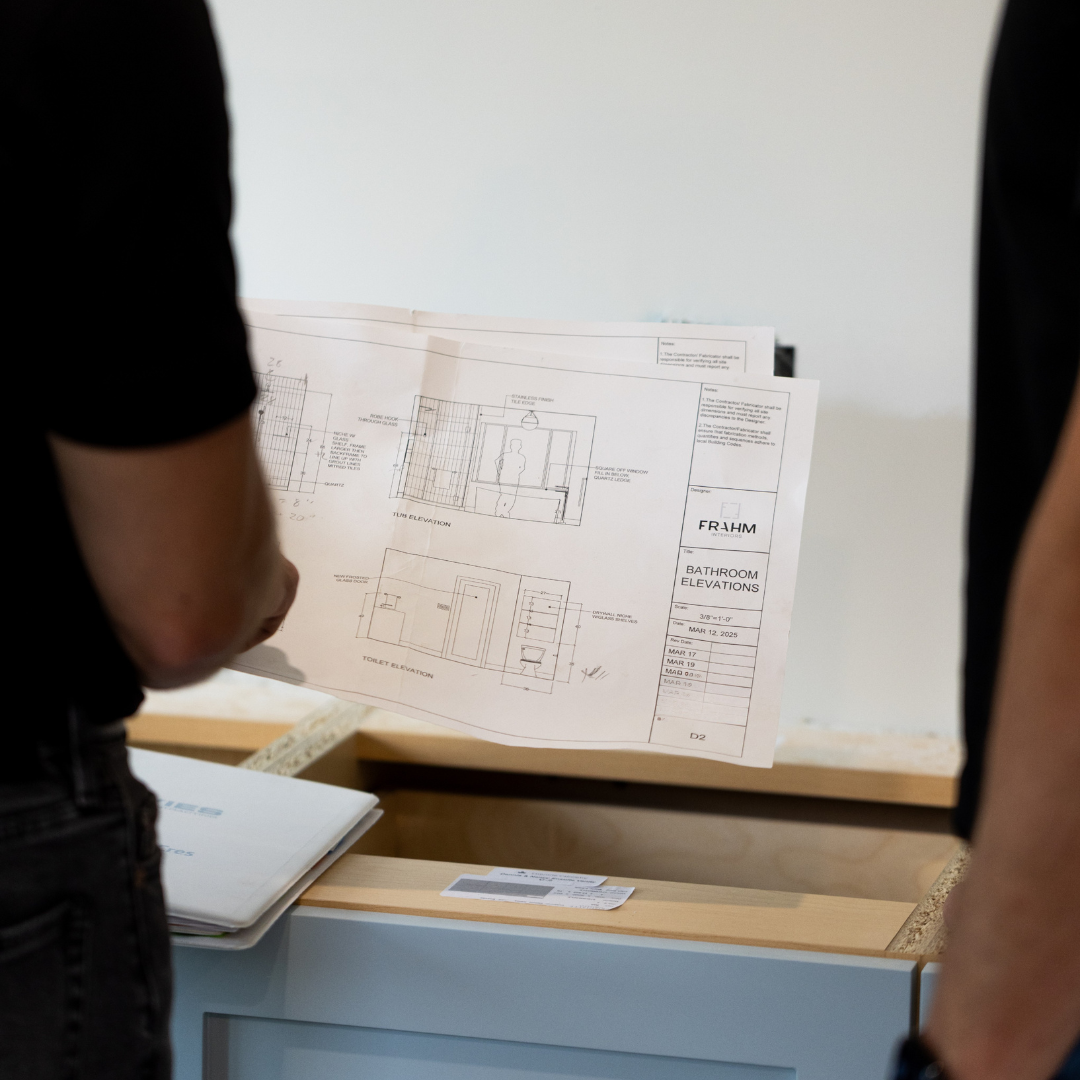
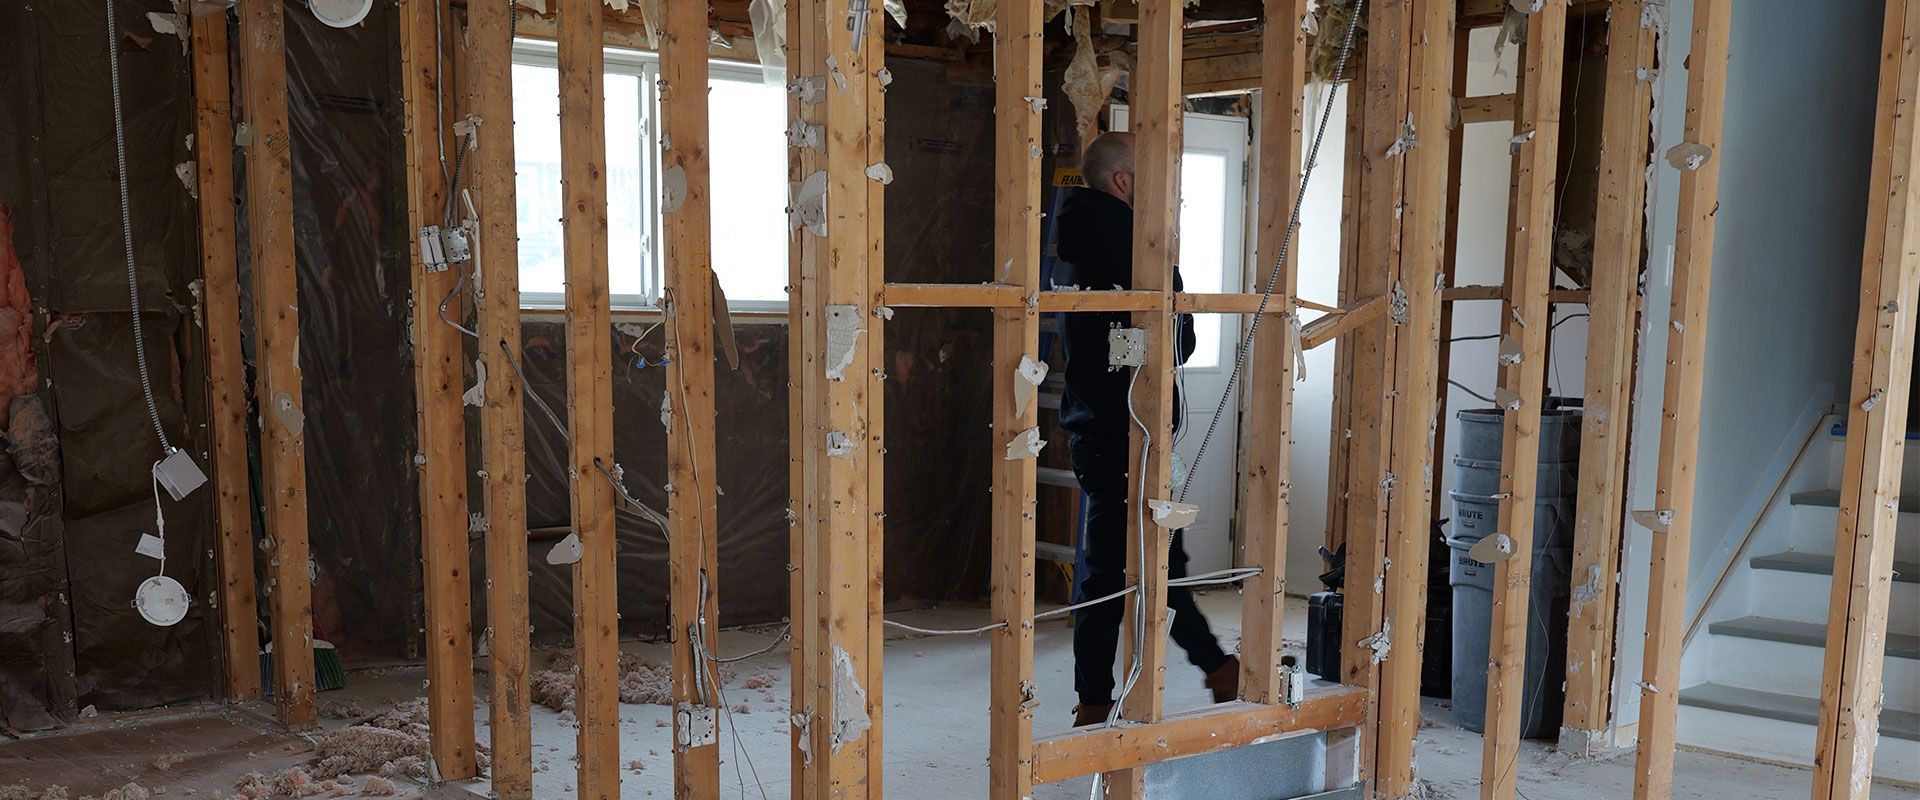
Many homeowners are surprised by how much of the renovation cost sits “behind the walls”: framing, subfloors, wiring, plumbing, and insulation. Those elements may not be the ones you post on Instagram, but they’re what make your new space safe, solid, and long-lasting.
A realistic budget respects both the visible finishes and the technical work that supports them.
Step 3 – Turn Your Ideas into Real Numbers
Most projects begin with educated guesses. A neighbour shares what was spent on a bathroom renovation. An article mentions a cost per square foot. These inputs are common, but they stay rough until they are tied to a specific space and scope.
Turning guesses into a usable renovation budget usually starts with a walkthrough. The existing home or condo is reviewed in detail, and how the family lives in the space is discussed, and priorities and problem areas are identified. From there, a detailed written scope is created that clarifies what is changing, what is staying, and which decisions still need to be made. Finally, a fixed‑price proposal is prepared with clear inclusions and exclusions, so it is obvious what is and is not covered.
At that point, “I have no idea what this will cost” becomes “a defined scope with a fixed, transparent number.” That clarity is what keeps projects on track, reduces stress, and protects daily routines.
Step 4 – Build in a Contingency (and Use It Properly)
Even with excellent planning, some conditions remain hidden until walls, ceilings, or floors are opened. That is why contingency is an essential part of any serious renovation budget for a house renovation or condo renovation.
As a general guideline:
- Older houses often need a higher contingency because of the likelihood of aging wiring, plumbing, or structural issues.
- Older condo buildings can surface building-related requirements or conditions that only become clear once work begins.
Contingency isn’t a slush fund; it’s protection. When an issue appears, it allows decisions to be made calmly instead of reactively.
Any cost or schedule change should be explained clearly, options presented, and approval documented before moving forward.
Step 5 – Avoid the Budget Traps That Cause Regret
The most common budget problems come from predictable traps:
- Choosing the cheapest quote without understanding what’s excluded
- Letting “while we’re at it” additions pile up without revisiting the budget
- Starting without a written scope, schedule, and change-order process
Another common trap is trying to manage multiple trades yourself instead of having one accountable team. While it may appear cheaper on paper, miscommunication and scheduling gaps often lead to unexpected costs, stress, and confusion, with no single party being accountable for the outcome.
Step 6 – Smart Ways to Save Without Cutting Corners
Respecting your budget doesn’t have to mean compromising on safety or quality.
Some homeowners are comfortable taking on light demolition or painting once the main work is complete. Others decide to refresh instead of replace what they already have. Refacing rather than replacing cabinets, keeping a functional layout instead of moving plumbing, or refinishing existing hardwood floors instead of ripping them out.
Where it makes sense to invest, even when money is tight, is in structure, waterproofing, electrical work, and key fixtures that get daily use. Those are the parts of your renovation that protect your home and your family. They aren’t where you want to cut corners.
A Simple Checklist to Start Your Budget
Here’s a quick checklist to work through before you talk to a contractor:
- List your must-haves, nice-to-haves, and “maybe later” items.
- Decide on a comfortable overall cost range, not just your ideal number.
- Gather photos, inspiration, and any condo regulations or rules.
- Book a consult to reality-check your scope and budget range.
- Review and refine a detailed, fixed-price proposal.
- Add contingency and commit to the plan and to only intentional changes.
This kind of preparation makes it easier to compare proposals, avoid misunderstandings, and feel confident about moving forward.
Why Waiting Often Costs More
Materials, labour, and renovation costs don’t tend to get cheaper over time. Waiting a few years can mean paying more for the same work.
There’s also the cost you feel every day you live in a space that doesn’t work: a cramped kitchen, a failing bathroom, or a living area that never feels quite right. Many clients share the same reflection once their project is complete: “We wish we’d done this sooner.”
When you set a realistic renovation budget and follow a clear process, you trade years of frustration for relief, pride, and comfort in a space that finally feels like home.
Ready to Talk About Your Budget?
You don’t need to have every decision made before you talk to a contractor. You just need a clear first step.
If you’re ready to get a realistic, no-surprises budget for your home or condo renovation in Burlington, book a consultation with Davies General Contracting. Our team will walk your space, talk through your priorities, and provide a fixed, transparent proposal, so you can move forward with confidence instead of guesswork.