Contingency Funds 101: How Much Extra Should You Set Aside for a Renovation?

Mark Davies • May 21, 2026

Most homeowners go into a renovation with a budget in mind and a plan to stick to it. What they do not always plan for is when that budget runs into the unexpected, and in renovations, it usually does.

A contingency fund is a reserved amount set aside for these unplanned expenses. These aren’t overruns caused by poor planning on the contractor’s part, but rather things that genuinely could not be seen coming. The knob-and-tube wiring behind an old plaster wall, the plumbing that does not meet current code or the structural issue that only shows up once demolition starts.

No matter how thorough the pre-project assessment, renovations involve opening up spaces that have not been touched in decades. A thorough contractor will look ahead and draw on previous projects to anticipate what might come up. But the possibility of something unexpected behind the walls is always there.

How much should you set aside in your contingency fund?

The standard recommendation is 10 to 20 percent of your total project budget. The lower end applies to newer homes with less history behind the walls. The higher end is warranted for older properties, particularly homes built in the early-to-mid 1900s, where outdated wiring and aging foundations are common realities.

The age of the home is a starting point, not the only factor. A newer build does not always mean lower risk. It may still carry surprises depending on who constructed it and how.

For a $100,000 renovation, keeping $10,000 to $20,000 in reserve is the practical guideline. It is not money expected to be spent; it is money that needs to be available if something comes up that cannot be deferred.
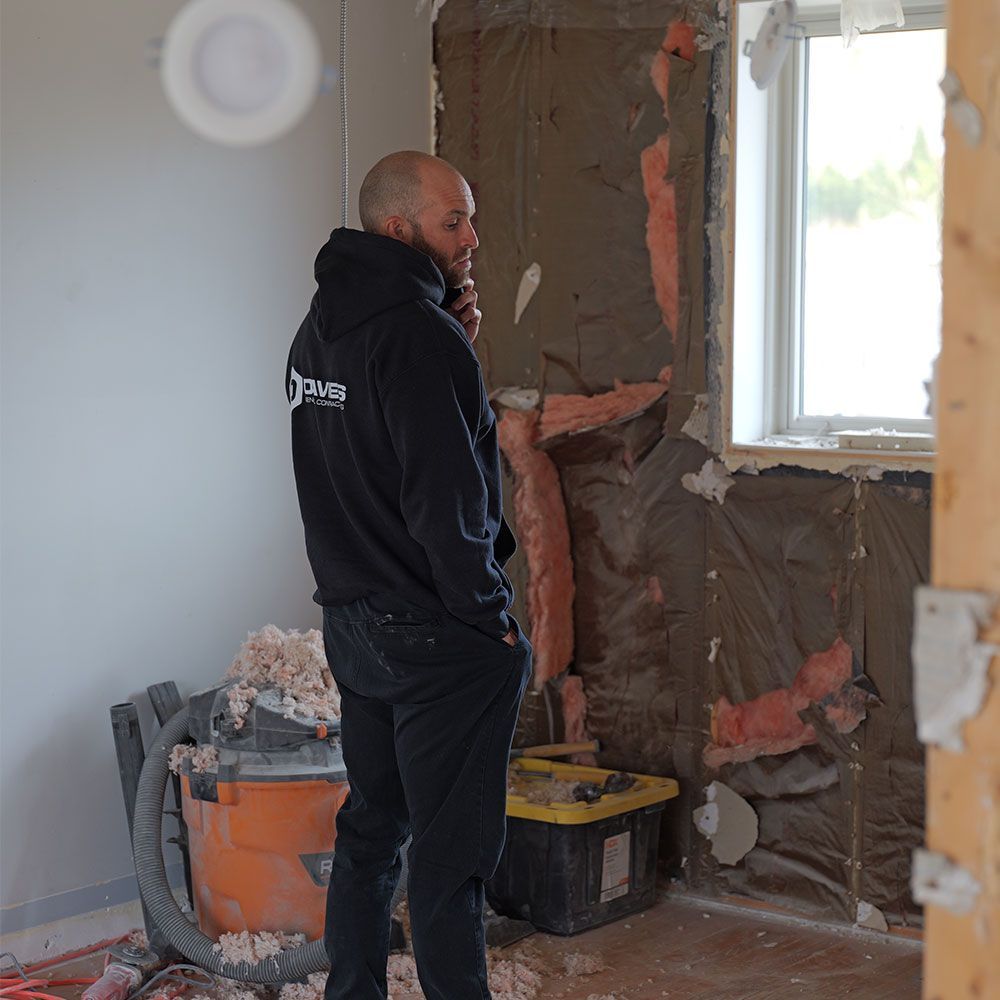
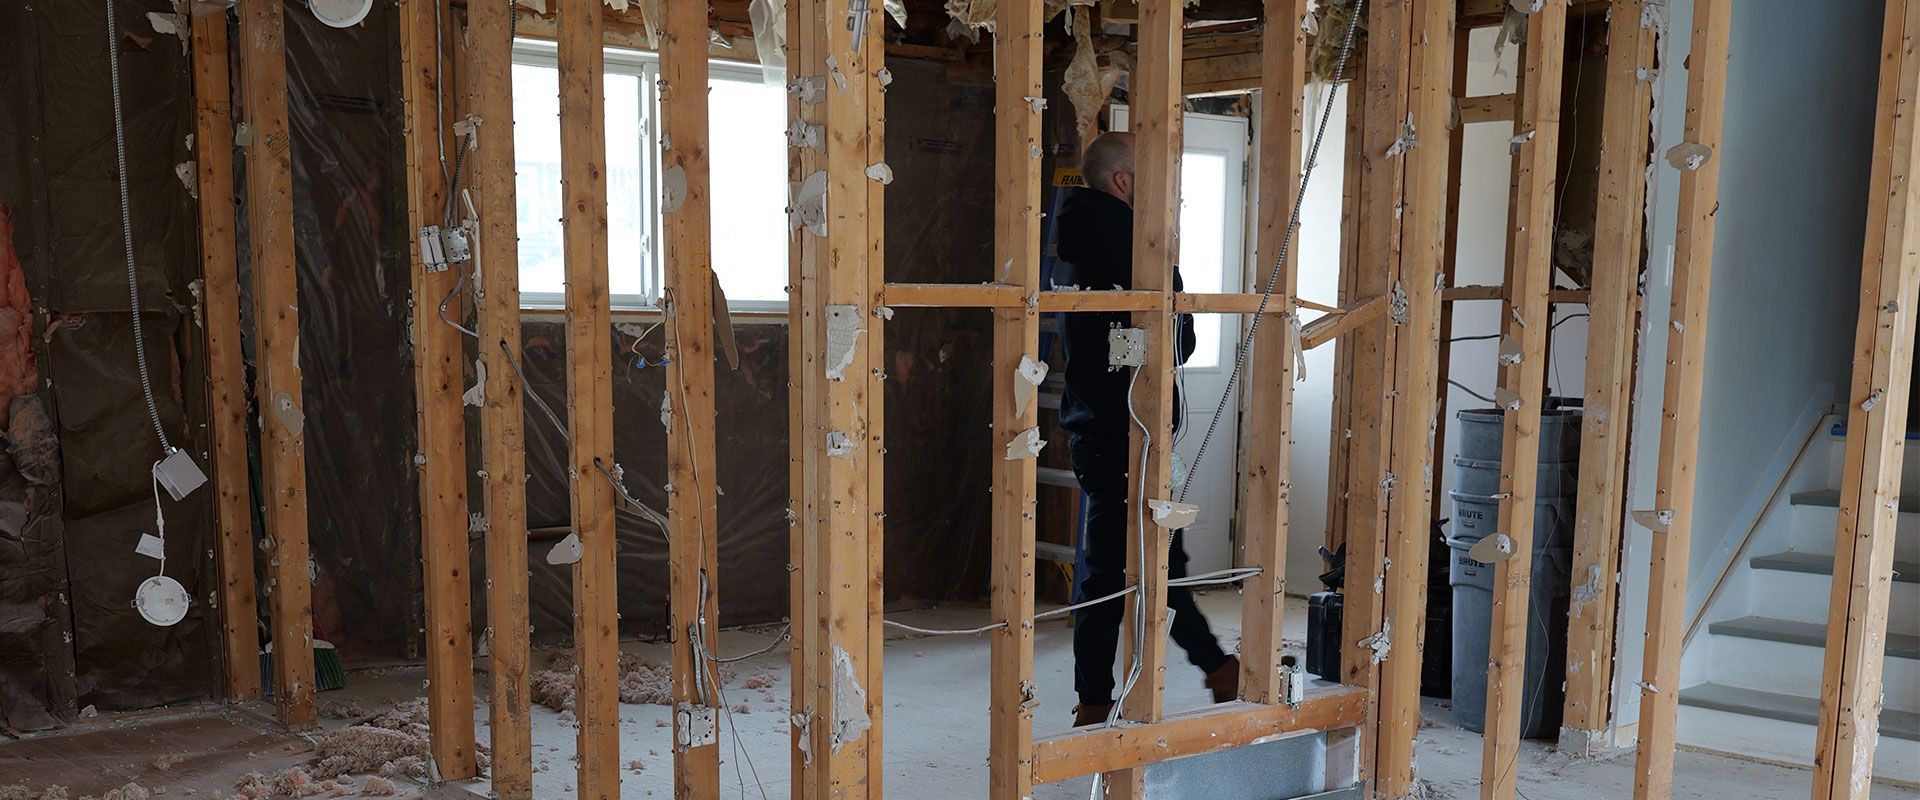
contractor inspecting demolition site

When should you plan for more?

The 10 to 20 percent range is a starting point, not a fixed answer. Certain properties and project scenarios carry a higher likelihood of uncovering something unexpected. In those cases, planning toward the higher end of that range, or beyond it, is the more realistic approach.

Older home

The older the property, the more likely the renovation will surface something that needs to be addressed. In homes built before the mid-1900s, common discoveries include knob-and-tube wiring that no longer meets electrical code, lath and plaster walls concealing moisture damage, asbestos in insulation or flooring materials, and foundations that have cracked or shifted over time. When these things surface, they have to be dealt with before the rest of the project can continue. They are not surprises that can be deferred.

Previous DIY or substandard work

If the home was renovated before by a previous owner or a contractor who cut corners, there is a real possibility that the work created problems now hidden behind finished surfaces. This includes improper structural modifications, plumbing that was rerouted without permits, or electrical work that does not meet code. Opening those areas can reveal damage that goes well beyond what the current scope anticipated, and addressing it properly takes both time and budget.

Mid-project scope changes

Scope changes cost more once work is underway than they do before it starts. For example, changing tile selections or adding fixtures after framing is complete carries a premium compared to locking those decisions in before the project begins. If a homeowner tends to adjust plans as the project takes shape, or is likely to see something mid-renovation and want to incorporate it, building that flexibility into the contingency from the start is the practical approach.

What the contingency process looks like

The contingency fund belongs to the homeowner, not the contractor. A reputable contractor does not collect it upfront or hold it in reserve.

When something unexpected comes up on site, a reputable contractor should follow a clear process:

  1. Stop work in the affected area.
  2. Document what was found and present it to the homeowner.
  3. Walk through the options, including what happens if the issue goes unaddressed.
  4. Get the homeowner's approval before any additional work proceeds.
  5. Formalize the cost as a change order with a clear scope before work continues.

Some issues are non-negotiable, especially if they’re structural, plumbing, or electrical. While others are judgment calls. In either case, the decision belongs to the homeowner. Nothing should proceed on the assumption that the client will simply agree.

At Davies General Contracting, this is how we handle every unexpected finding. When something comes up on site, we document it, present the options and wait for your decision before any additional work begins. Any additional costs are formalized as a change order before we proceed.

Some contractors in the industry build a contingency line directly into the project quote. A reserved percentage is held and drawn against only if needed. If nothing is used, the client receives a credit on the final invoice. This approach is not universal, but it is worth asking about when evaluating contractors for a larger project. Either way, the process should be transparent, and the approval should always sit with the homeowner.

The most common mistake

The most common contingency mistake is not having one at all.

When a homeowner spends their entire budget without a reserve, there is no room left for the unexpected. When something surfaces mid-project that cannot be skipped structurally or mechanically, the project stalls. The work has to happen, and the budget is already exhausted. That is a difficult position for everyone, and it is avoidable.

A 10 to 20 percent reserve means that when something comes up, the homeowner is making a decision rather than facing a crisis.

For homeowners working within a fixed budget, Davies General Contracting recommends having this conversation before the project begins. That might mean adjusting the scope or making finish selections that leave more in reserve. Knowing where the flexibility is before work starts puts the project in a stronger position from day one.

If you are planning a renovation and want to work through your budget and contingency before getting started, contact Davies General Contracting for a consultation.
Contact Us
home remodeling under construction
By Mark Davies • October 3, 2026
You know what’s funny about renovations? Everyone gets excited about the big stuff. The kitchen island. The new shower. The flooring. The countertops. The finished basement. But some of the decisions you’ll appreciate the most when everything is done are the ones you probably haven’t even thought about yet. Where does the garbage pullout go? Can two people actually walk past each other around the kitchen island? Where are you plugging in the coffee maker? Is there an outlet exactly where you’ll need one? Is the shower niche at a comfortable height? Which way should that door swing? None of these decisions are particularly exciting on their own. But get a bunch of them wrong and, trust us, you’ll notice. The Stuff You Don’t Think About Until You Have To One of the biggest parts of our job at Davies General Contracting is thinking about how a renovation is actually going to be used once we’re gone. A beautiful kitchen is great. A beautiful kitchen where you’re constantly walking around the island to get from the fridge to the sink? Not so great. The same thing happens in bathrooms. You can pick beautiful tile and fixtures, but if the storage doesn’t make sense or something feels awkward every morning, the room isn’t really doing its job. And basements? That’s where planning can make an enormous difference. A Burlington basement renovation might give a family a TV room today, but with a little foresight, that same space could include a bathroom, bedroom, office, gym, or additional living space that changes with the family over time. That’s why we ask a lot of questions. Not because we like making things complicated. Actually, it’s quite the opposite. We want the finished renovation to feel effortless. A Great Renovation Is Hundreds of Small Decisions After more than 20 years in construction, we’ve learned that great renovations rarely come down to one brilliant idea. They’re hundreds of smaller decisions working together. During a Burlington kitchen renovation, that could mean getting the island dimensions right, choosing drawers where they make more sense than cabinets, planning lighting around how the kitchen will actually be used, and making sure there’s enough storage without filling every available inch with cabinetry. For a Burlington bathroom renovation, it might mean getting the shower size right, thinking about storage before the walls are closed, or positioning lighting where it’s actually useful. A main floor renovation introduces another set of questions. How should the kitchen connect to the dining room? Does opening a wall improve the home or just create one giant room? Where does furniture go afterward? How will people naturally move through the space? And when we’re doing a whole home renovation in Burlington, those decisions become even more important because every room needs to work together. There’s no magic formula. You look at the home, you listen to the people living there and you figure out what makes sense. Then Somebody Has to Actually Build It Here’s the other half of the conversation. You can plan an incredible renovation and choose beautiful finishes, but eventually somebody has to build the thing. And that part matters – a lot. Cabinets have to be installed properly. Tile layouts need to be thought through before the first tile goes down. Trim joints should be tight. Floors need to run true. Countertops need to fit properly. Walls need to be straight. That beautiful full-height backsplash doesn't look nearly as beautiful if the workmanship around it is sloppy. Good design and good craftsmanship need each other. That statement applies whether Davies GC is working on an interior renovation, an exterior renovation, a kitchen, a bathroom, a basement, or the entire home. It all has to be built properly. “Good Enough” Has a Way of Showing Up Later There are plenty of opportunities during a renovation to say, “Eh, good enough.” We’re not big fans of those. A shortcut might save a little time today, but homeowners are the ones who have to live with the result for years. That's why the work nobody sees matters just as much as the finishes everybody does. For homeowners looking for a Burlington General Contractor, we think that's an important distinction. A renovation isn't finished just because it photographs well. It needs to work well, feel right, and hold up to actual everyday life. We bring the same approach to our Oakville renovations as well. Different home, different project, same expectation: think it through and build it right. The Goal Is Actually Pretty Simple When a renovation is finished, we don't want homeowners thinking about where we put the outlets. Or why the island is that exact size. Or how much work went into getting the tile layout right. We want them to walk into the room and think: This just works. That's usually the main sign that all those little decisions were the right ones.  If you're thinking about renovating your home in Burlington or Oakville, start the conversation with Davies General Contracting. Tell us what works, what drives you nuts, and what you wish your home did better. We'll take it from there.
By Mark Davies • September 17, 2026
You know what’s funny? A lot of people start planning a renovation by thinking about what they want it to look like. New cabinets. New countertops. New flooring. New paint. All important. But that’s not where we like to start. One of the first things we want to know at Davies General Contracting is pretty simple: How do you actually live in your home? Because once we know that, the renovation starts making a whole lot more sense. Your Home Has to Work on a Tuesday Morning Too It’s easy to design a room for the photos. Real life is a little different. Maybe everyone ends up standing around the kitchen whenever you have people over. Maybe weekday mornings turn into a traffic jam outside the bathroom. Maybe you have a beautiful dining room that gets used three times a year while everyone actually hangs out somewhere else. Or maybe your basement has slowly become the place where hockey equipment, Christmas decorations, and everything you don’t know what to do with goes to retirement. That’s the stuff we want to know. Because a great renovation shouldn’t just make your home look better. It should fix the things that drive you nuts about living there. Sometimes the Answer Is a Kitchen. Sometimes It’s the Whole Main Floor. We do a lot of Burlington kitchen renovations, and one of the first things we look at is how that kitchen connects to the rest of the home. Would opening it to the dining room make entertaining easier? Does the island need seating? Is there enough storage? Is everyone constantly crossing paths while somebody’s trying to cook? Sometimes the kitchen itself isn’t even the whole problem. That’s where a Burlington main floor renovation can completely change how a home feels. Opening up the right spaces, improving how rooms connect, adding storage where it actually helps, and giving the main floor a purpose that fits the family living there. And no, that doesn’t automatically mean knocking down every wall in sight. Sometimes a wall is there for a reason. We like those too. The Same Thinking Applies Everywhere Else Bathrooms are another good example. A Burlington bathroom renovation might start because the room looks dated, but once we start talking, the real issues usually come out. Not enough storage. A shower that’s too small. Poor lighting. An awkward layout. Two people trying to get ready at the same time and neither one particularly enjoying the experience. Now we have something to work with. Basements are the same. Instead of simply “finishing the basement,” we want to know what would actually make you go downstairs. A family room? Home office? Gym? Extra bedroom? Bathroom? Somewhere for the kids to disappear for a few hours? A good Burlington basement renovation should turn that square footage into a real part of the home – not just a nicer place to store boxes. Bigger Isn’t Automatically Better This is something we’ve learned over the years as a Burlington General Contractor. The best renovation isn’t necessarily the biggest one. Sometimes changing a layout solves the problem without adding any square footage. Sometimes one bathroom needs attention. Sometimes the kitchen is the missing piece. And sometimes the house really does need to be reconsidered from top to bottom. That’s when a whole home renovation starts to make sense. The point is, the scope should come from what the home needs – not from trying to make the project bigger for the sake of making it bigger. The same thinking goes outside. Exterior renovations can improve how you use and enjoy the home while making the exterior feel like it actually belongs with everything you've done inside. Every house tells us something different. What About Resale? Of course resale matters. Nobody wants to put money into their home and make it worth less. But we also don’t think you should spend the next ten years living in a home designed entirely around what some imaginary future buyer might want. There’s a balance. Homes with sensible layouts, useful storage, quality workmanship, functional kitchens and bathrooms, and spaces people genuinely enjoy tend to make sense to future buyers too. So yes, think about value. Just don’t forget that you’re the one living there right now. Burlington First. Oakville Too. Burlington is home for Davies General Contracting, and it’s where we complete a large portion of our renovations. We also work with homeowners looking for an Oakville General Contractor for renovation projects, bringing the same straightforward approach to kitchens, bathrooms, basements, main floors, interiors, exteriors, and whole home renovations. Different houses. Different families. Different priorities. But that’s exactly the point.  Start With a Conversation Before you start worrying about countertops, tile, or what colour the cabinets should be, figure out what you actually want your home to do better. What works? What doesn’t? What annoys you every single day? What do you wish you had more of? That’s where the good stuff starts. If you’re planning a renovation in Burlington or Oakville, start by talking to Davies GC about how you actually live in your home. We’ll take it from there.
Bright living room with fireplace, built-in shelves, and large windows overlooking trees and a house.
By Mark Davies • July 23, 2026
Lighting, flooring, insulation, and smart home features. We share the upgrades that improve your home most without a full renovation.
residential renovation consultation scene
By Mark Davies • June 23, 2026
Learn which Burlington and Oakville renovations need a permit, how long approvals take, and the real cost of skipping one. Local rules explained.
Empty living room with fireplace, chandelier, and sliding glass doors.
By Mark Davies • May 7, 2026
Hiring the wrong contractor is a costly mistake. Learn the 10 red flags to watch for before and during your renovation, from vague quotes to missing contracts.
A dining area with a round table, cream upholstered chairs, patterned rug, and a bar cart against a wall with artwork.
By Mark Davies • April 9, 2026
See what is in, what is evolving, and how Burlington homeowners can use 2026 design trends in kitchens, baths, and basements without regretting them later.
White wall with a built-in shelf and a mounted TV. Decorative ceiling beams. Plants and decor on the shelf.
By Mark Davies • February 20, 2026
Wondering how to set a realistic renovation budget for your house or condo in Burlington Or Oakville? Learn key cost factors, smart savings, and what to avoid.